Selected Projects.
Designed for everyday life.
A selection of my work across homes, commercial settings, and children’s therapy spaces. Explore interior and furniture design shaped by the people, activities, and practical needs of each project.
Kitchen & Living Room
Design
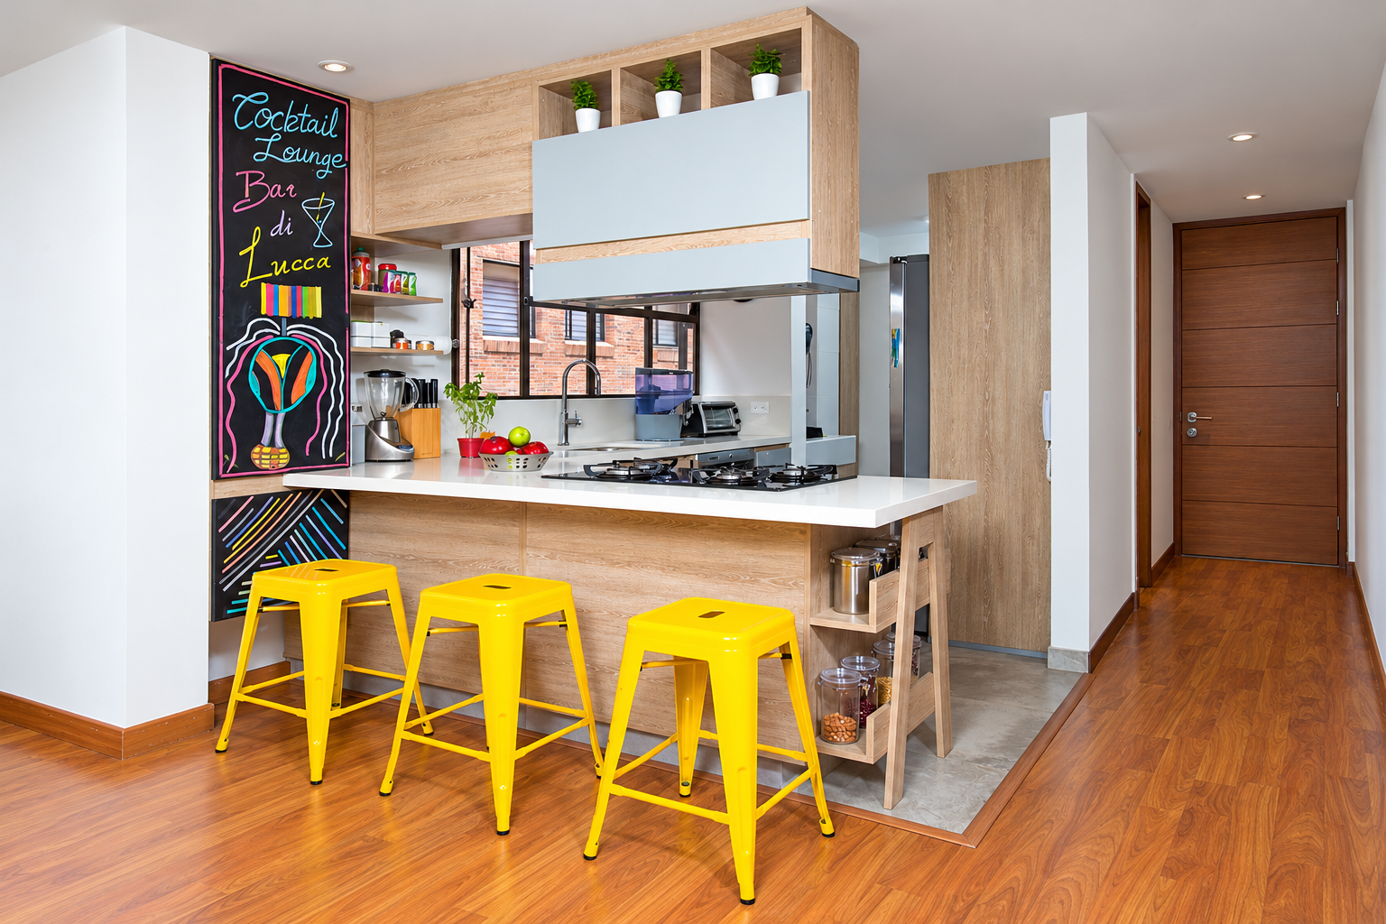
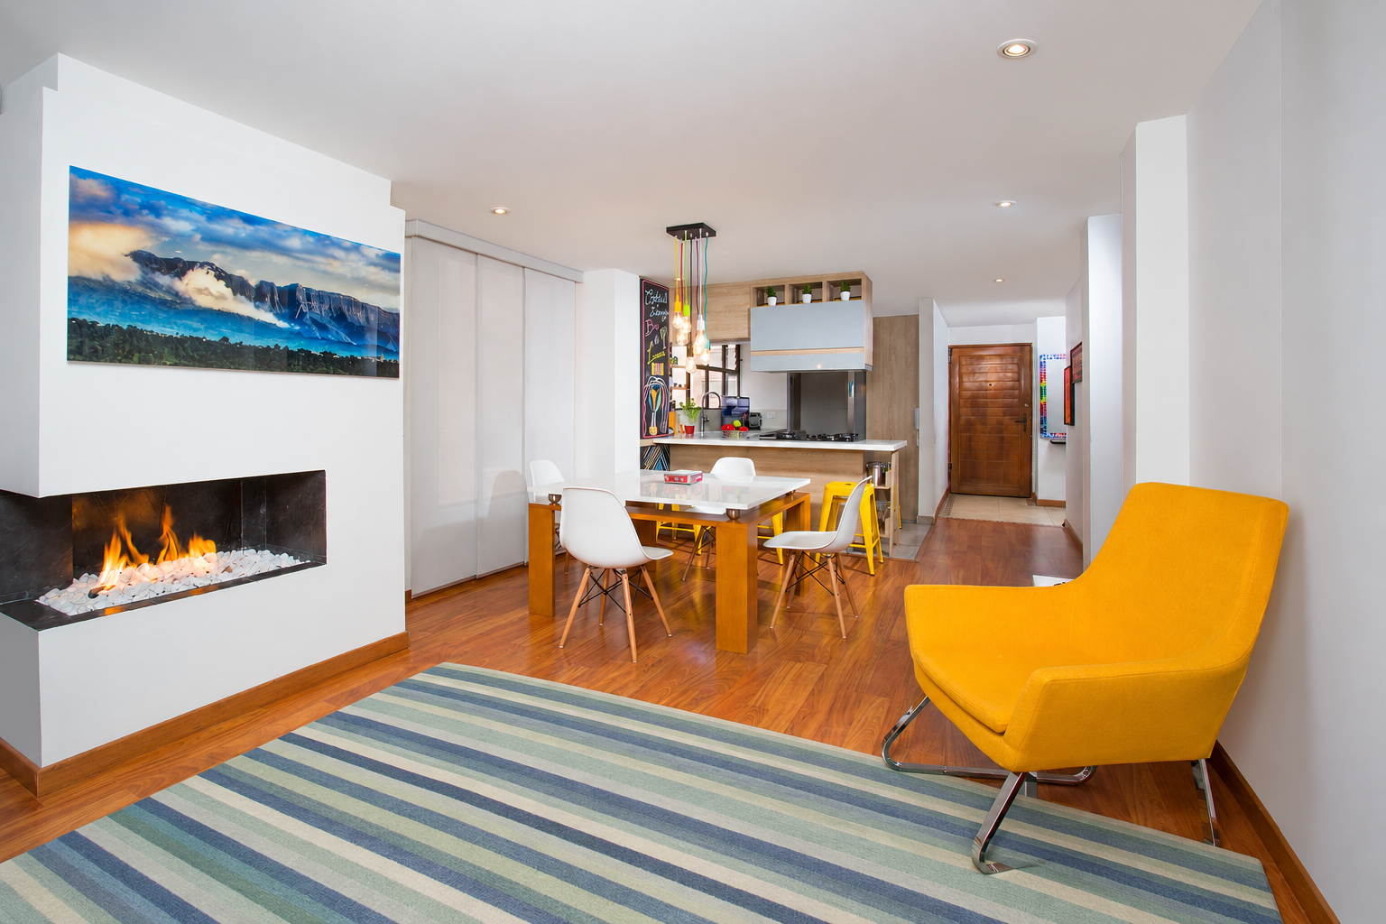
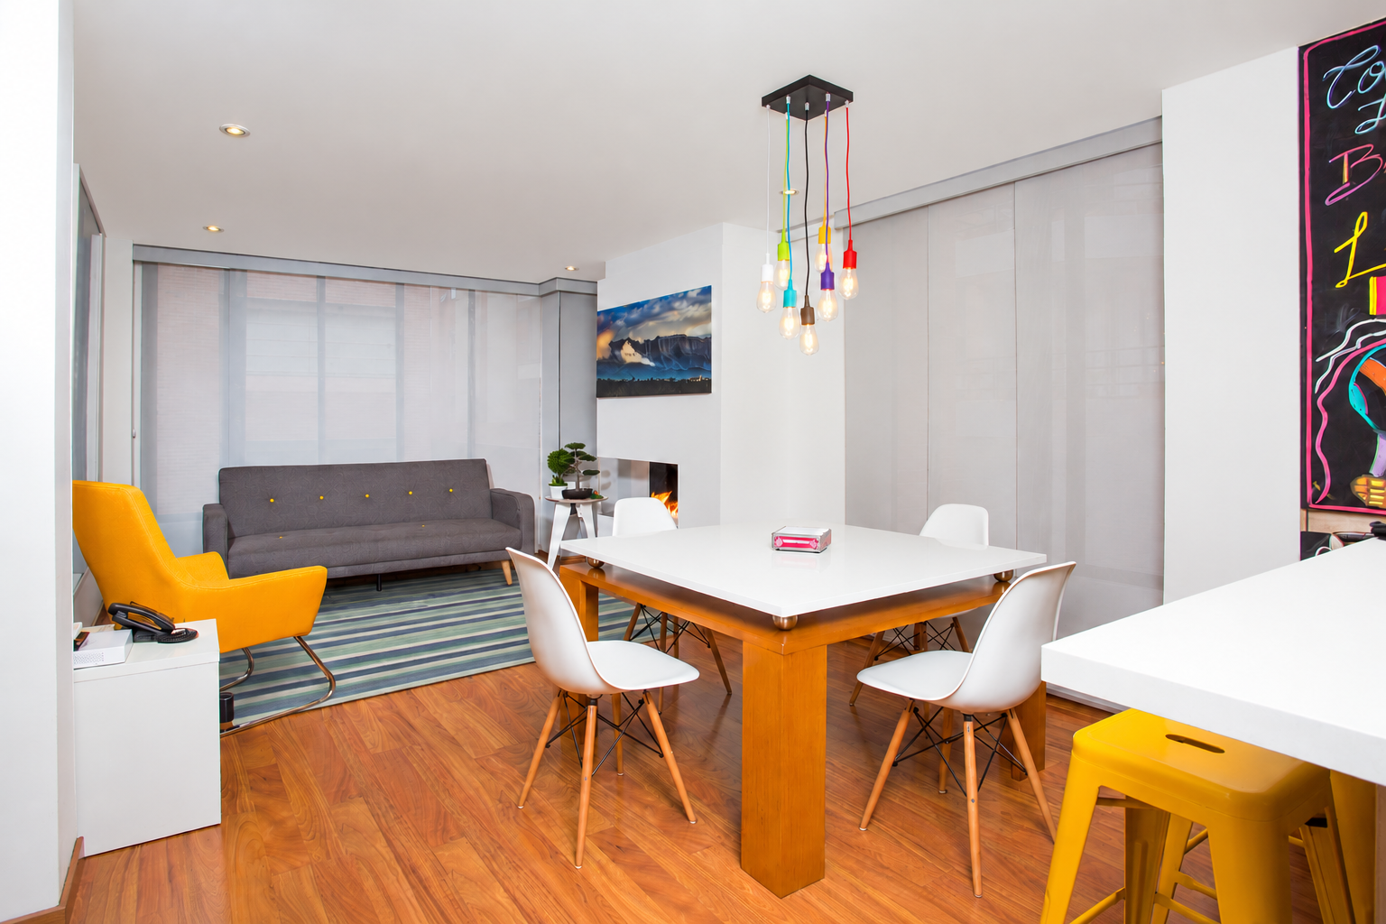
A dividing wall was removed to connect the kitchen and living room, creating an open space for a family who loves gathering and spending time together.
Flexible lighting and shared storage support different activities. Wood flooring replaced carpet, balanced with a rug and upholstered seating to soften sound reflections. An enlarged gas fireplace offers greater control.
Bedrooms.
Spaces for everyday living.
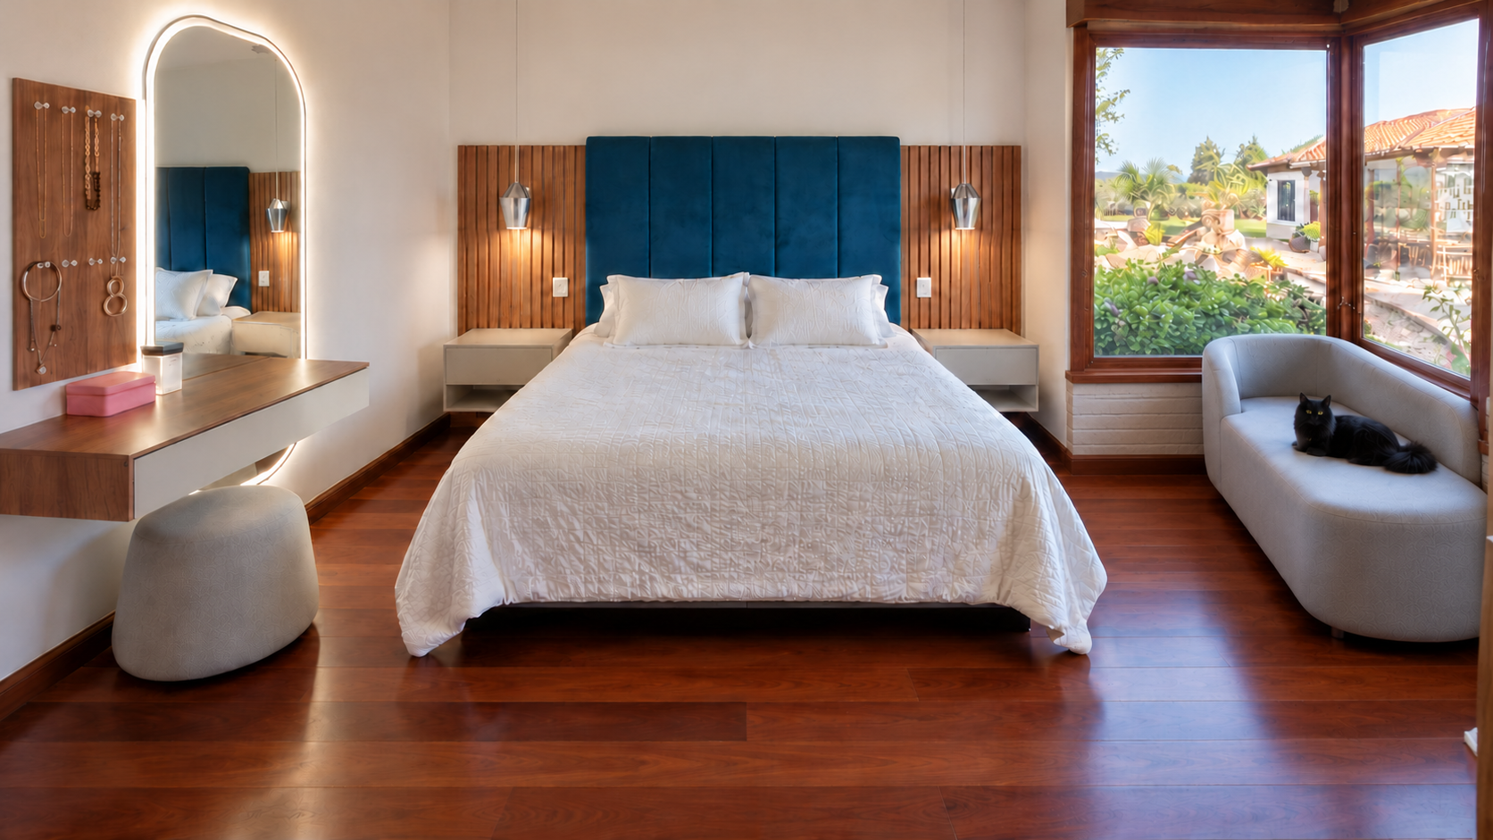
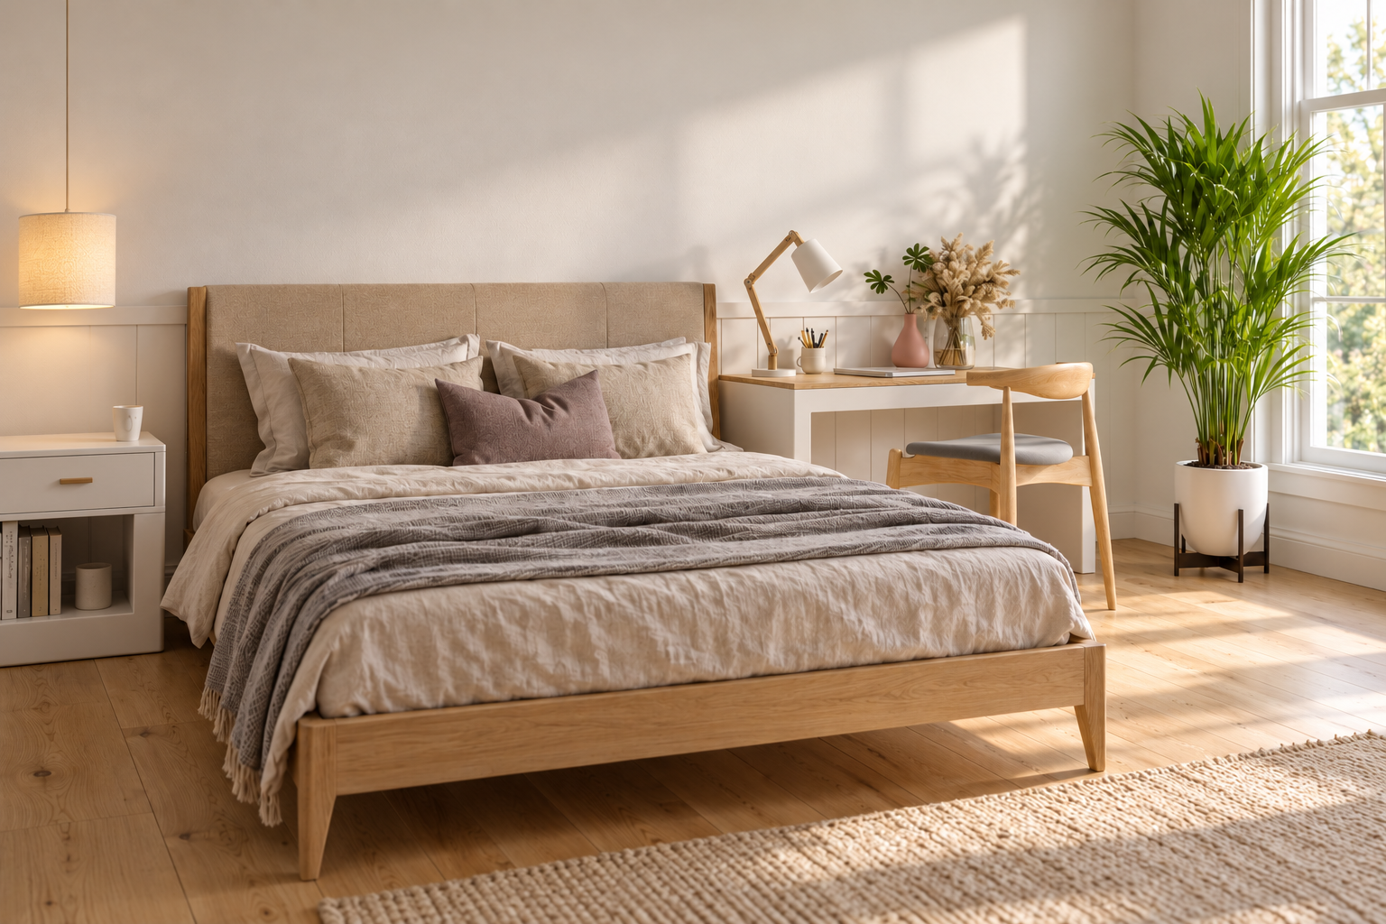
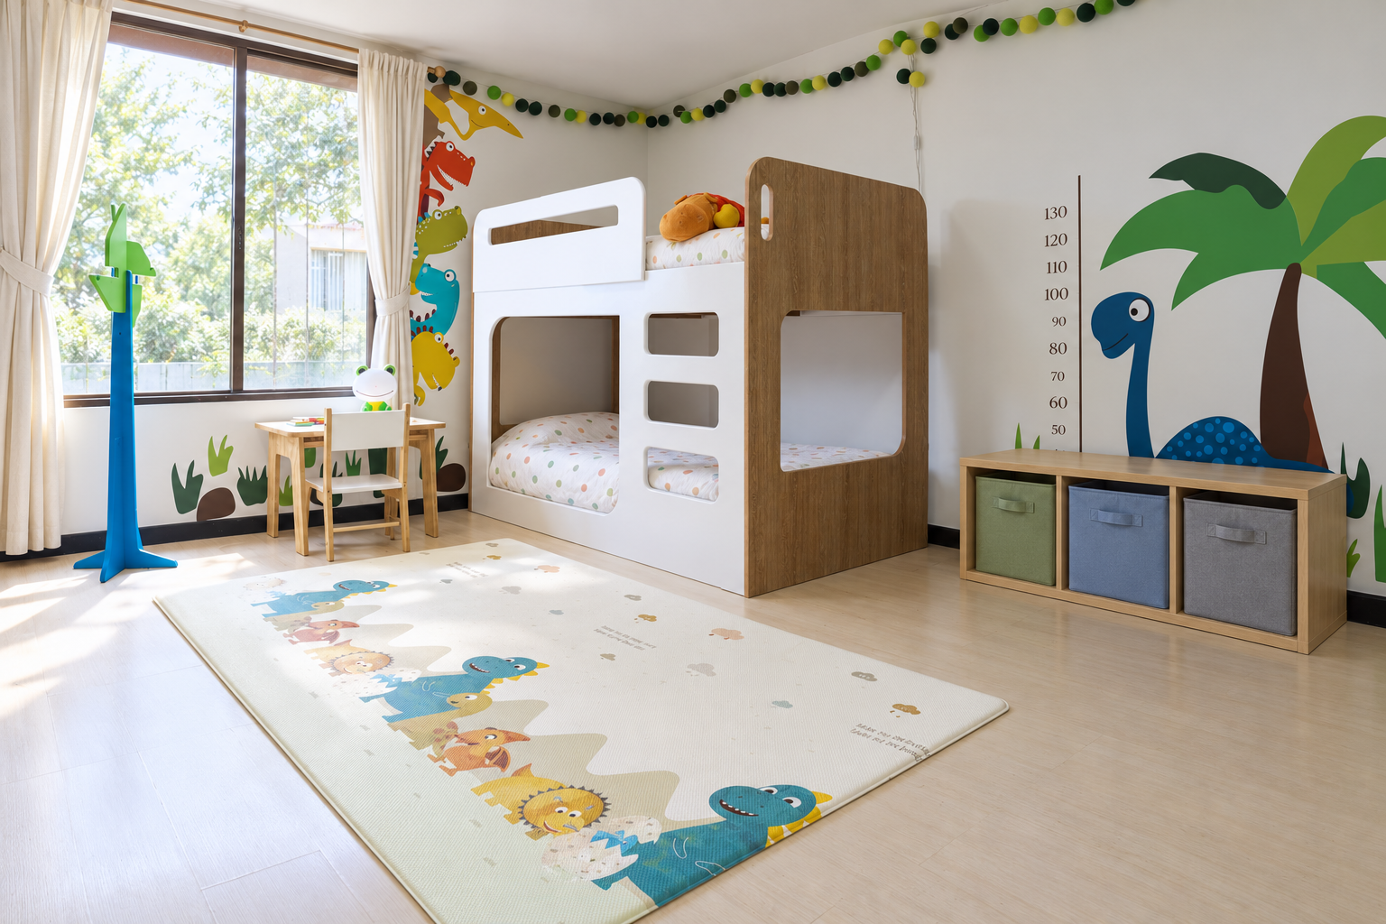
A sanctuary for rest and regulation.
Personalized environments that promote sleep, emotional balance, and sensory comfort.



Quiet
Corners
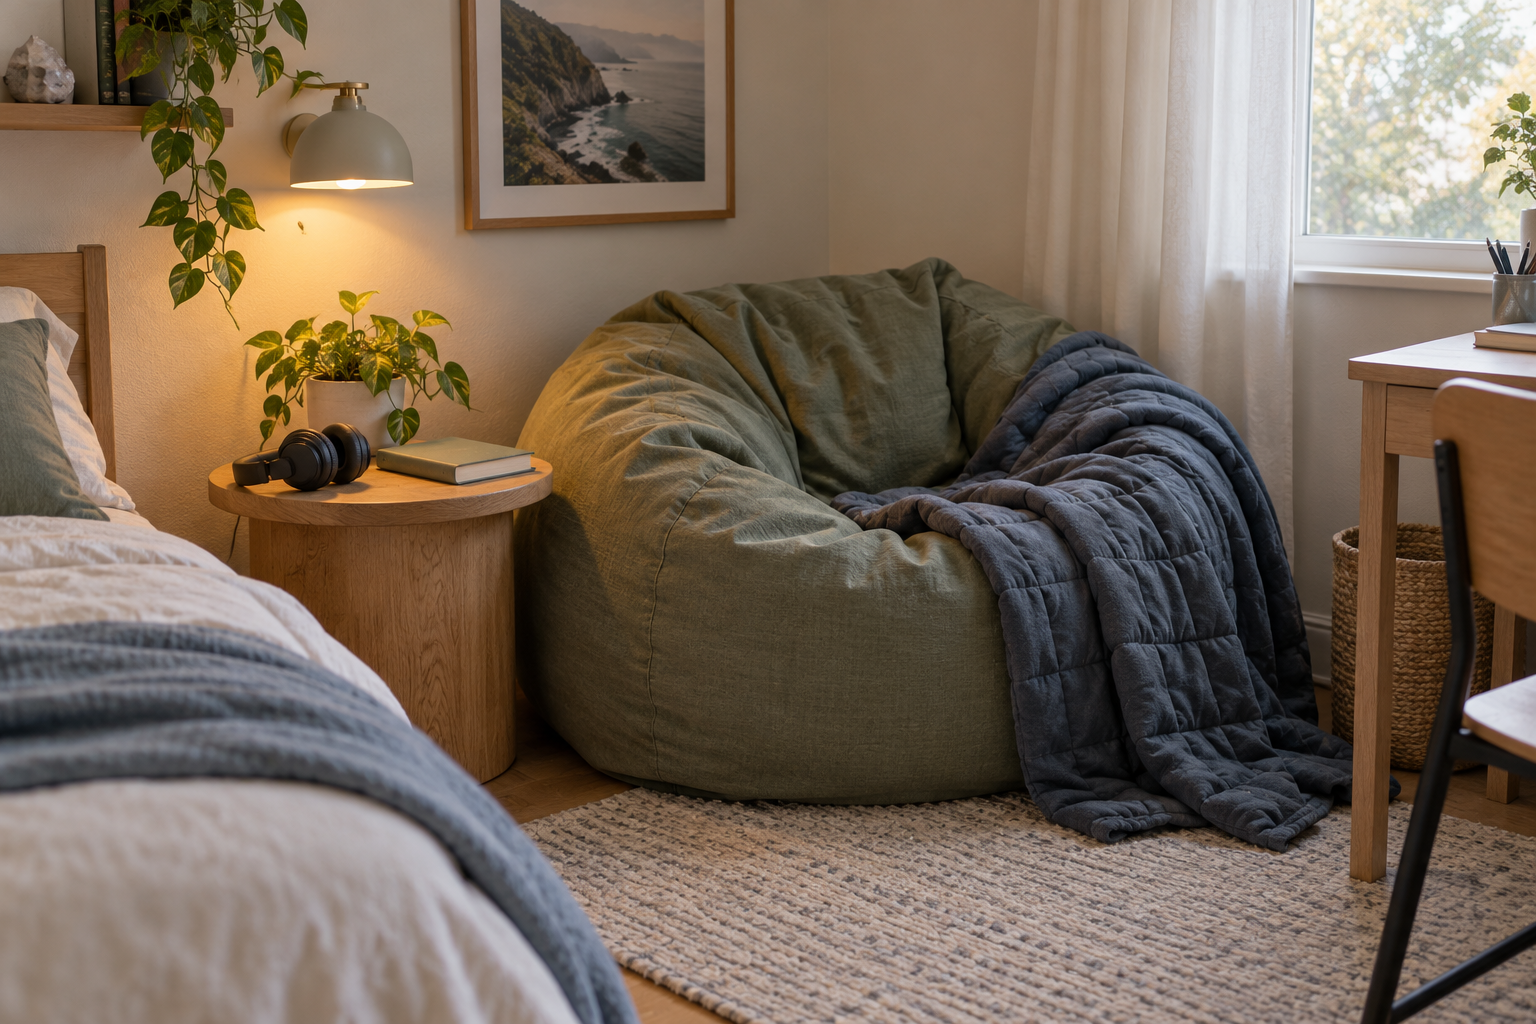
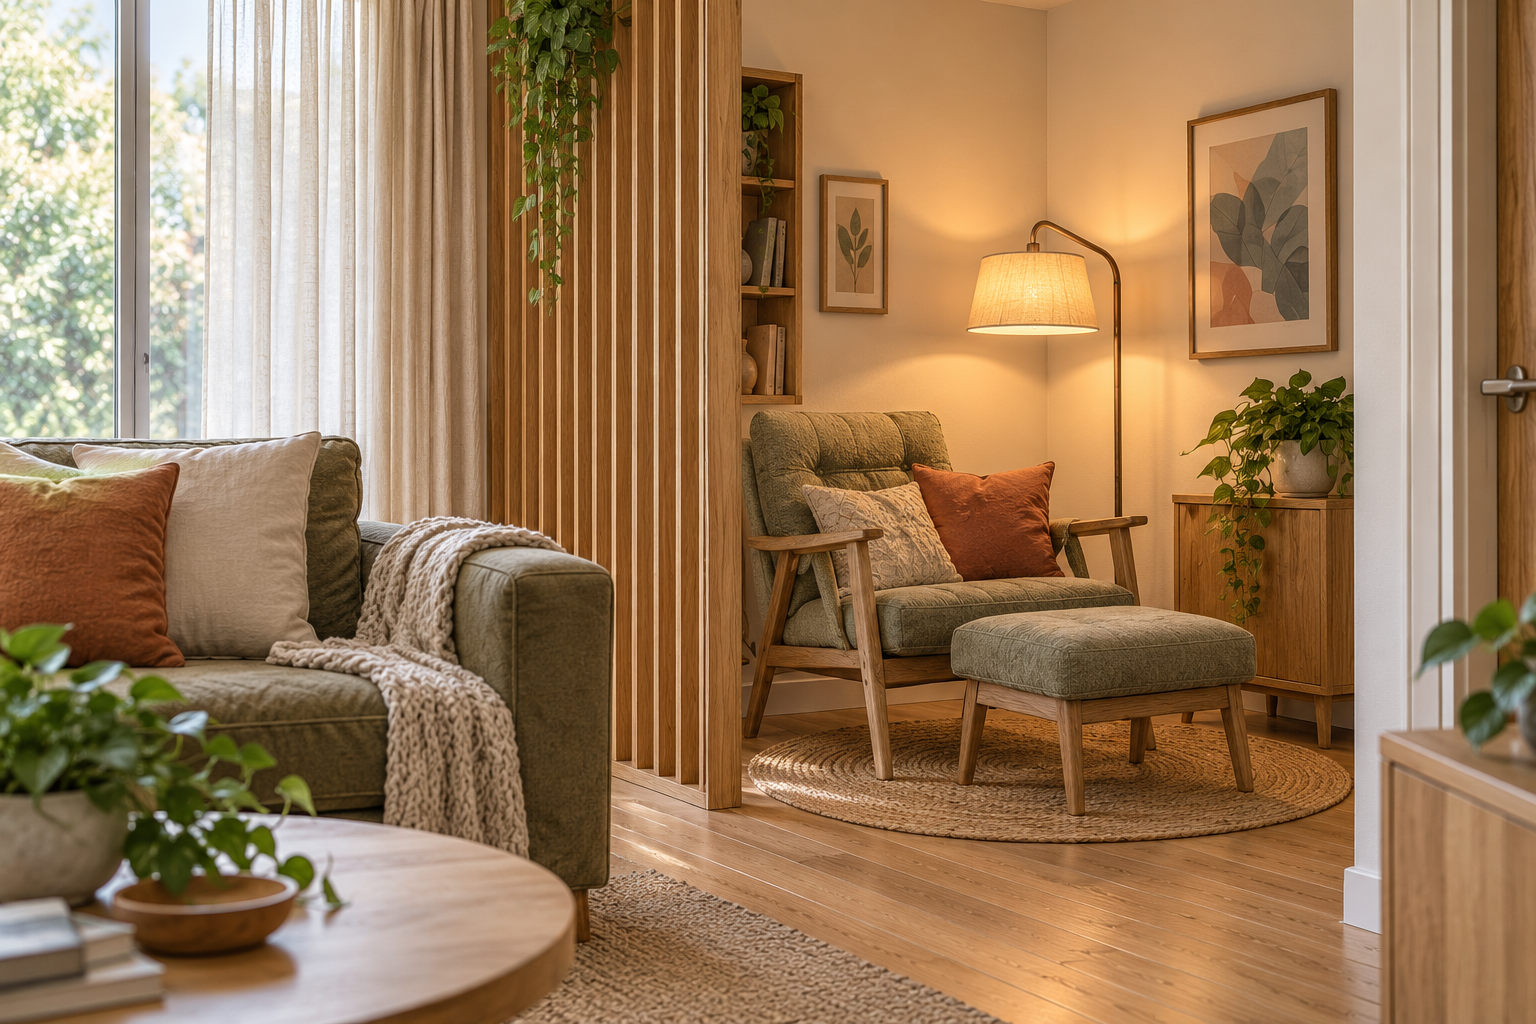
Small retreat areas within larger spaces, offering a place to pause, read, or spend time alone while remaining connected to the shared environment.
Home
Office
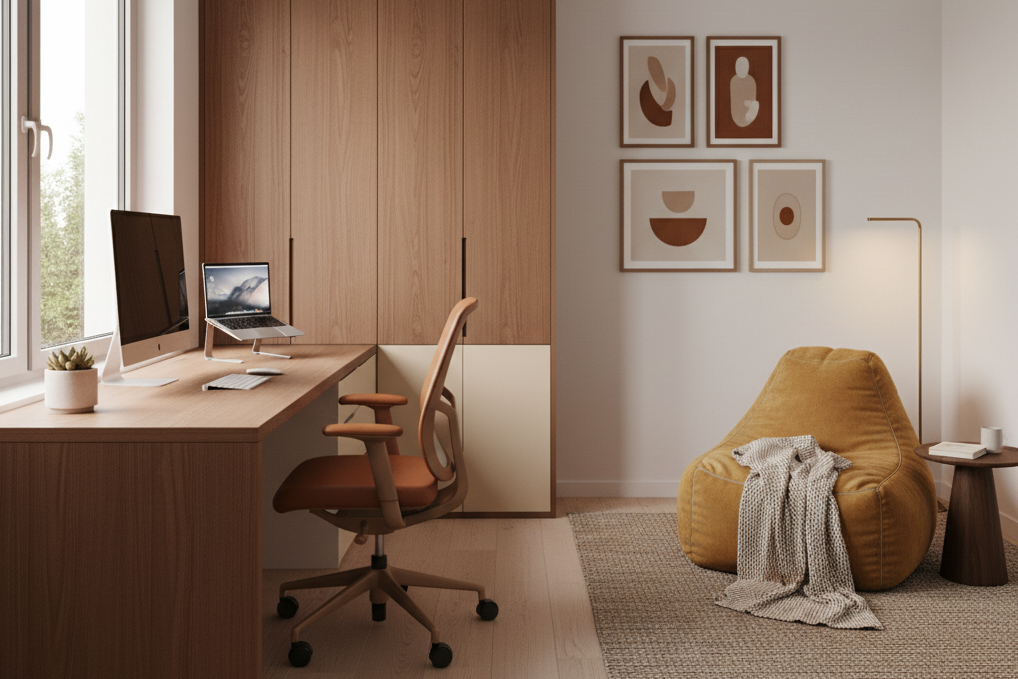
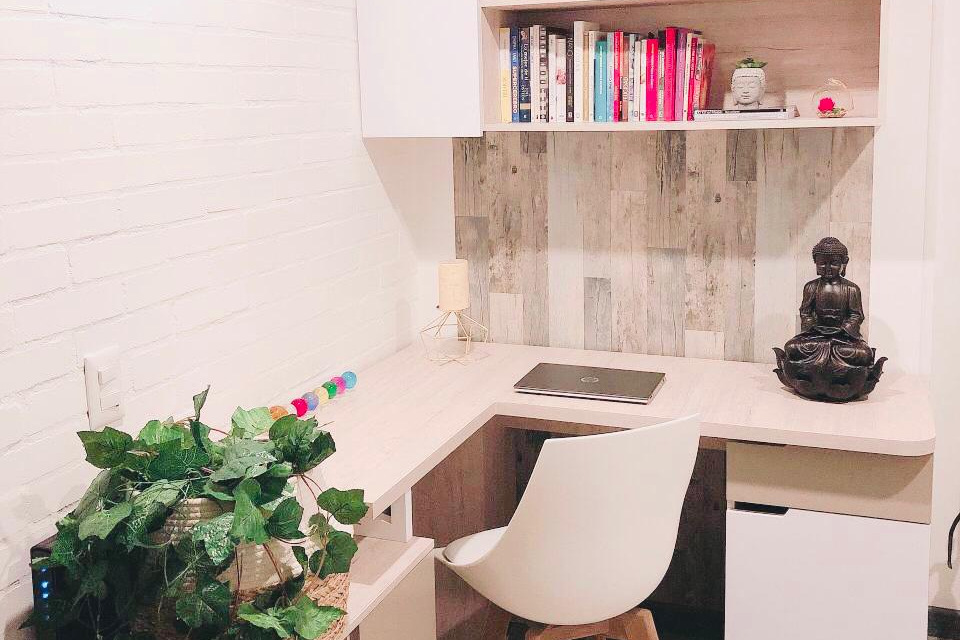
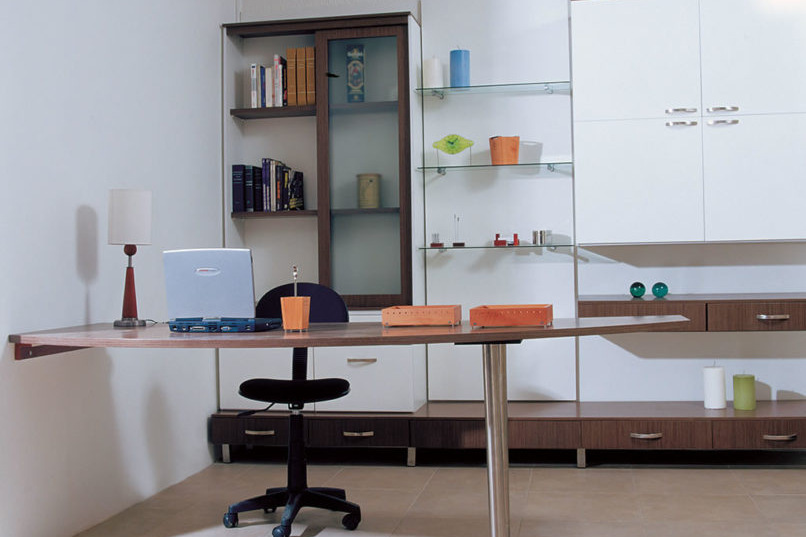
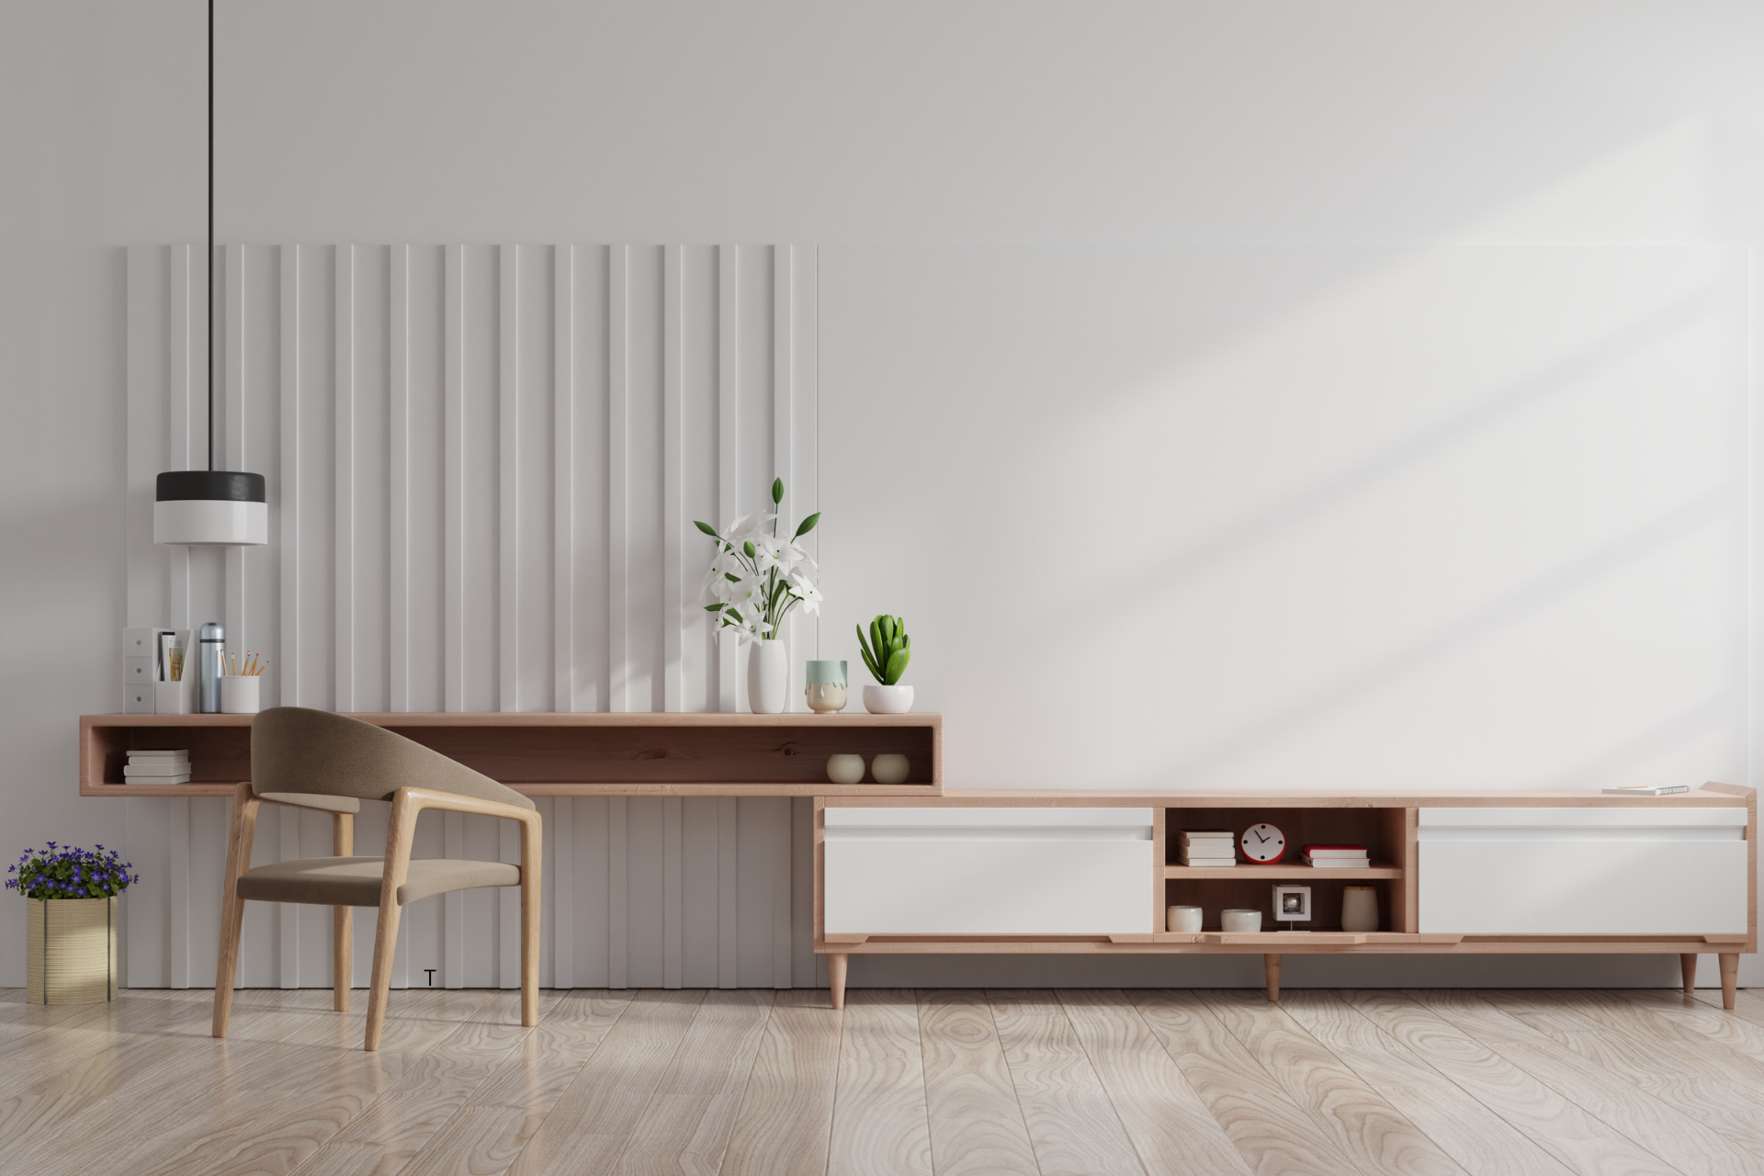
Workspaces designed to fit into the home, balancing room for focused tasks with the needs of everyday living. Each space reflects the available area, personal preferences, and how it is used.
Therapy &
Activity Room
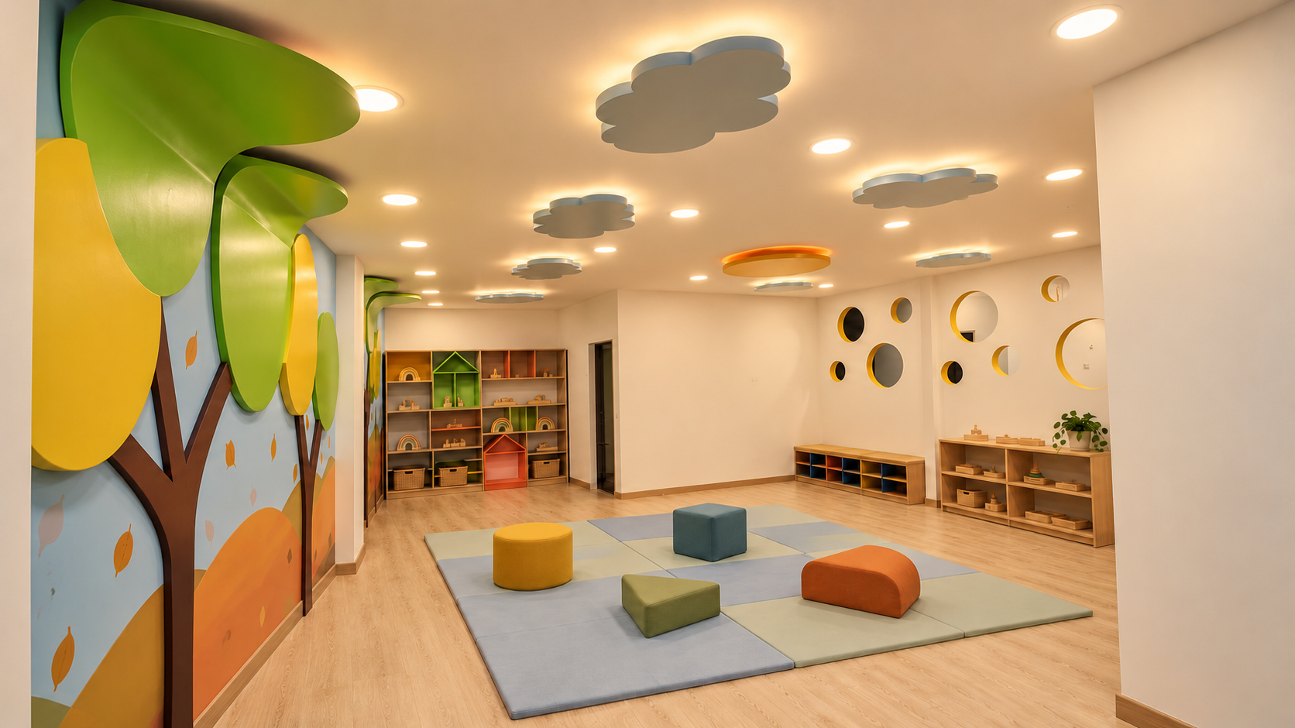
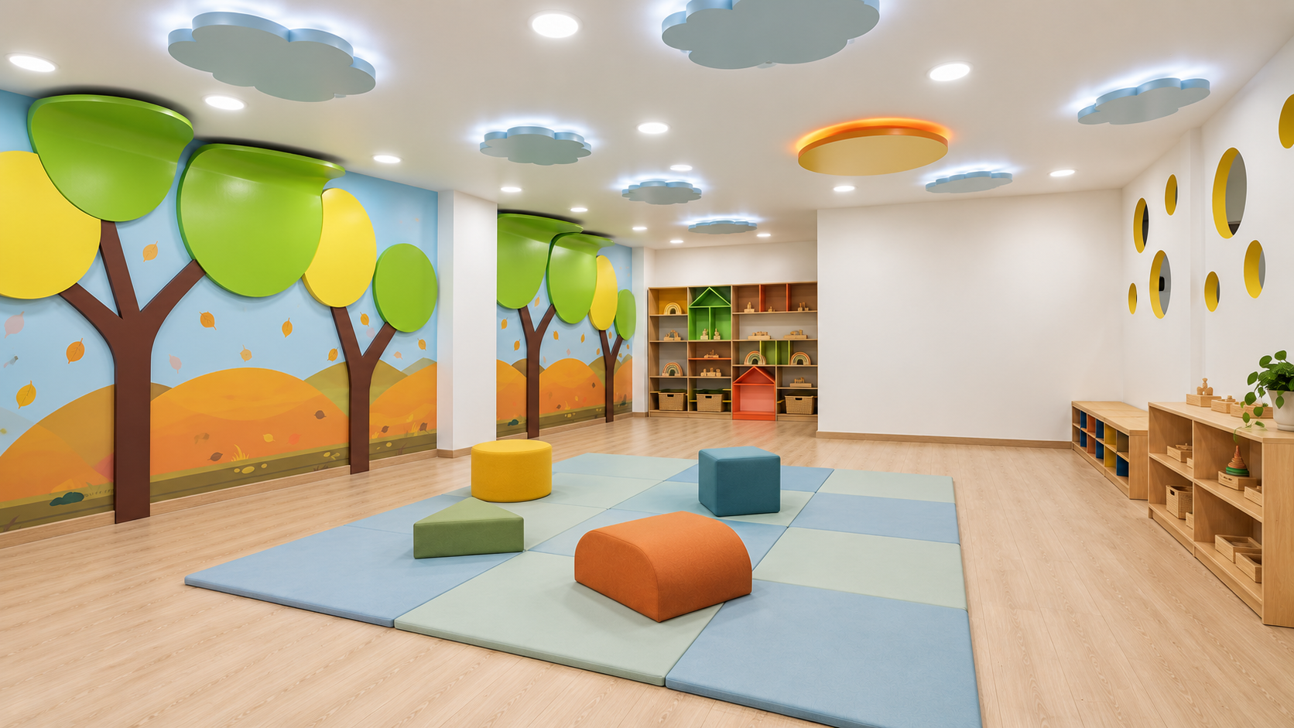
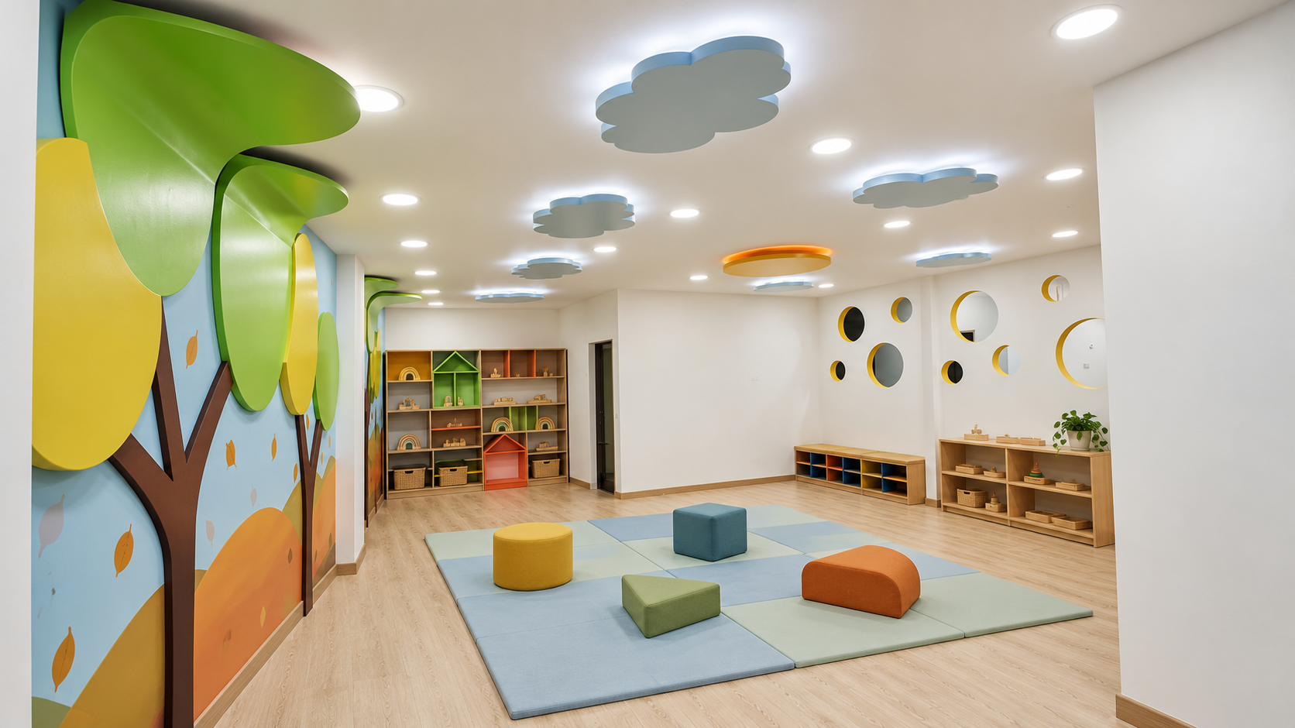
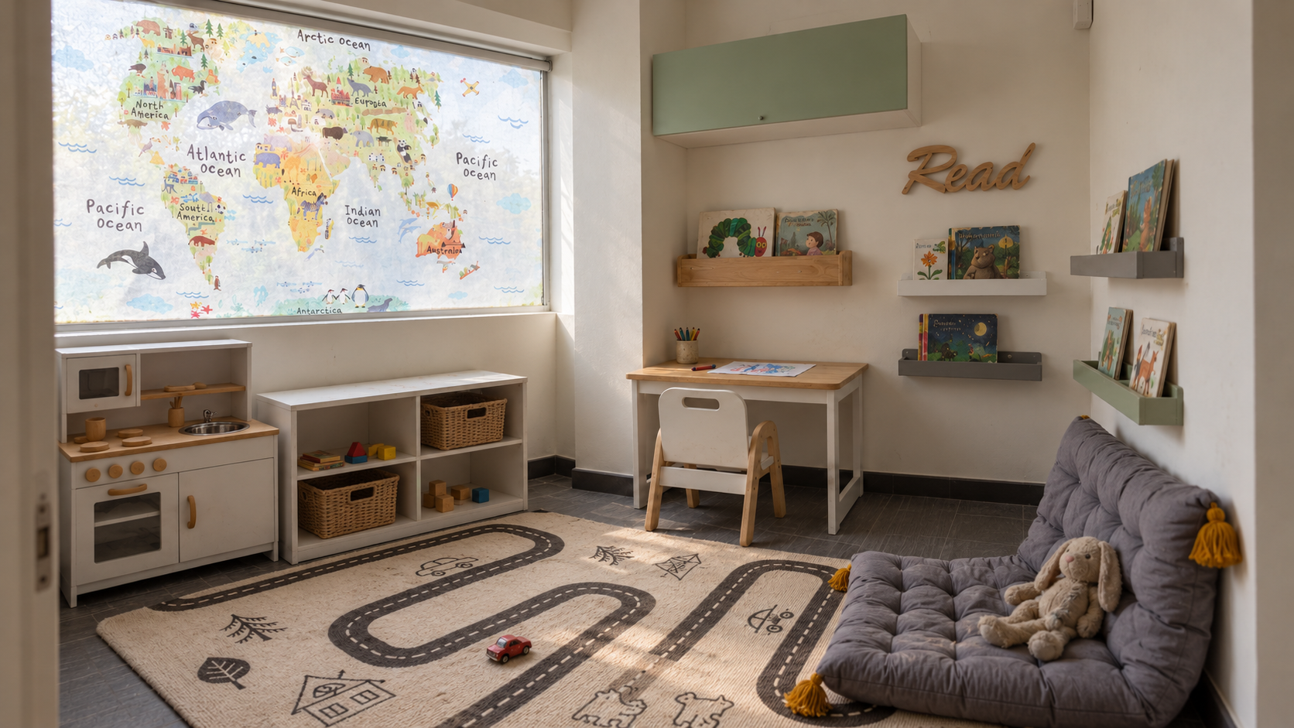
A flexible activity room designed for children at a therapy center in Bogotá. A soft floor area with movable seating supports group work and floor-level play. Open shelving with baskets keeps materials visible and within reach. Warm, indirect lighting and natural wood form the base, with color concentrated on one feature wall so the rest of the room stays visually quiet